Axari Hotel & Suites
52-room hotel with conference facilities · Calabar · 2005–08
 AVEOARCHITECTS & PROJECTS LIMITED
Enquire
Residential ideas, ambitious commercial places and work on site—from Calabar and beyond.
Explore the workArchitectural proposals and built work from Aveo’s portfolio. Visualisations and site photographs are identified separately.
Distinct schemes from Aveo’s archive and materials supplied by the practice. Open an entry for project notes and more views; visualisations are not presented as completed photographs.
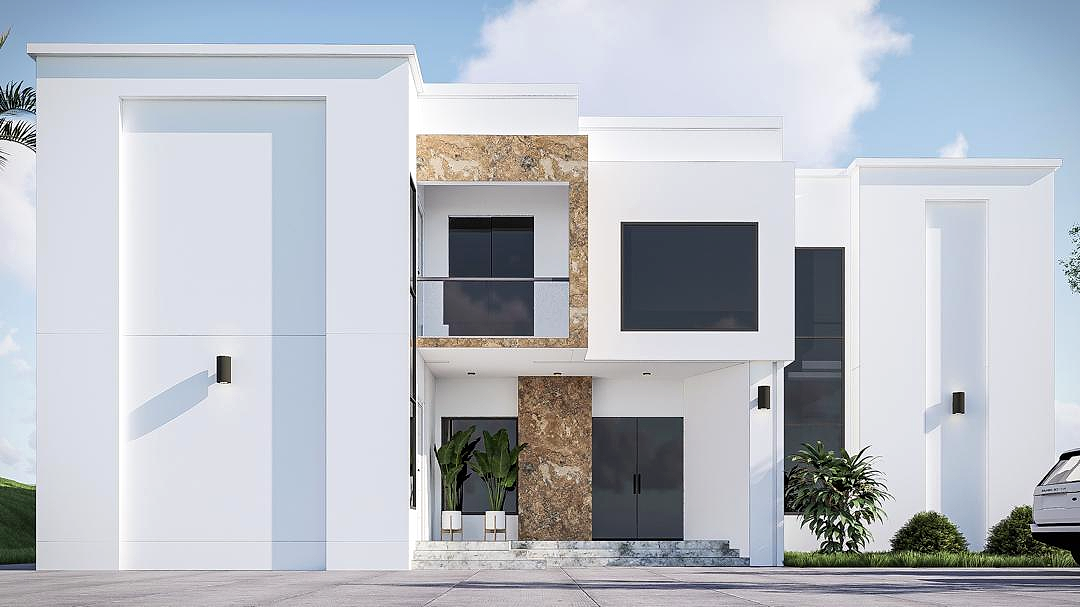 01 / InstitutionalICAN SecretariatSummit Hills, CalabarDesign & architectural visualisation↗
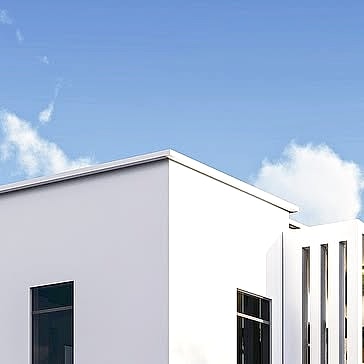 02 / ResidentialParliamentary Extension serviced apartmentsCalabarDesign & supervision · Under construction↗
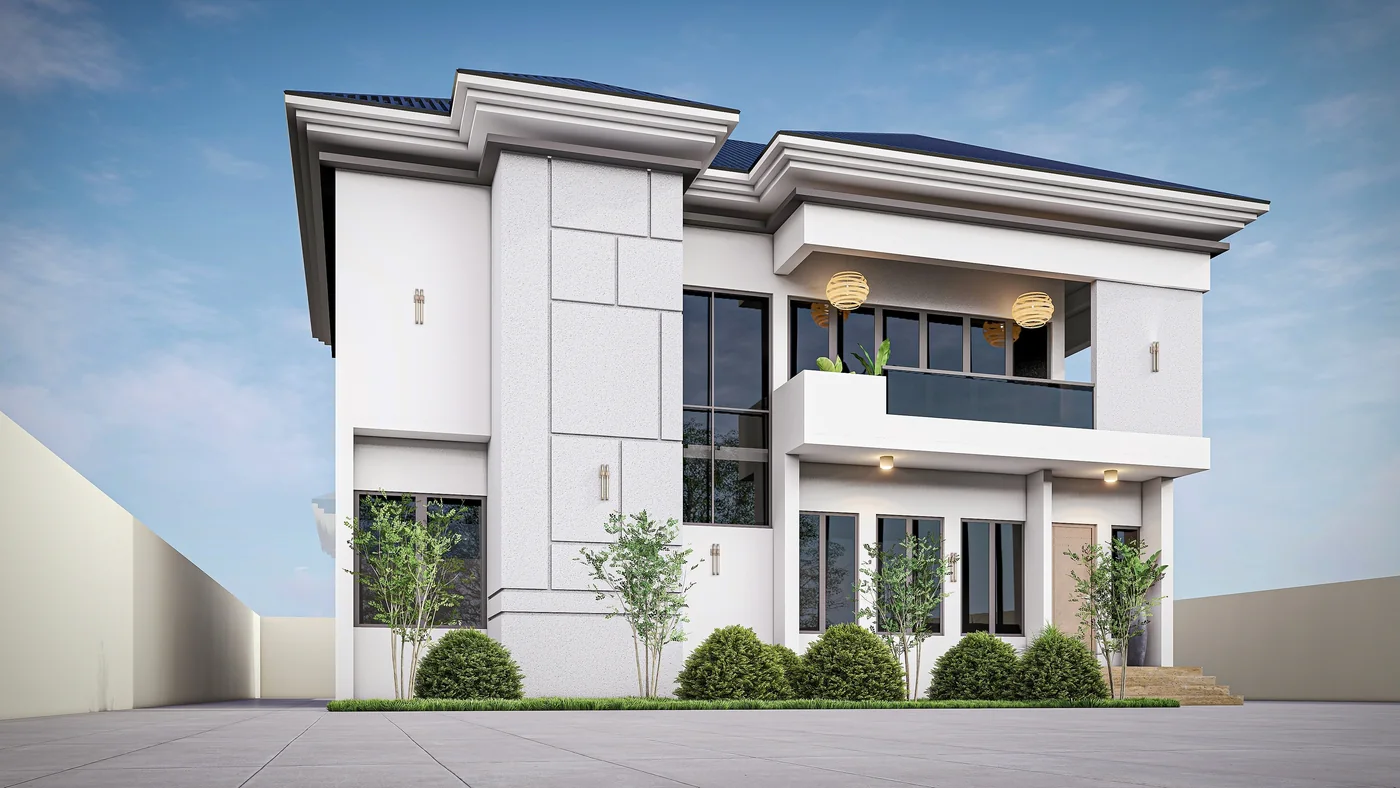
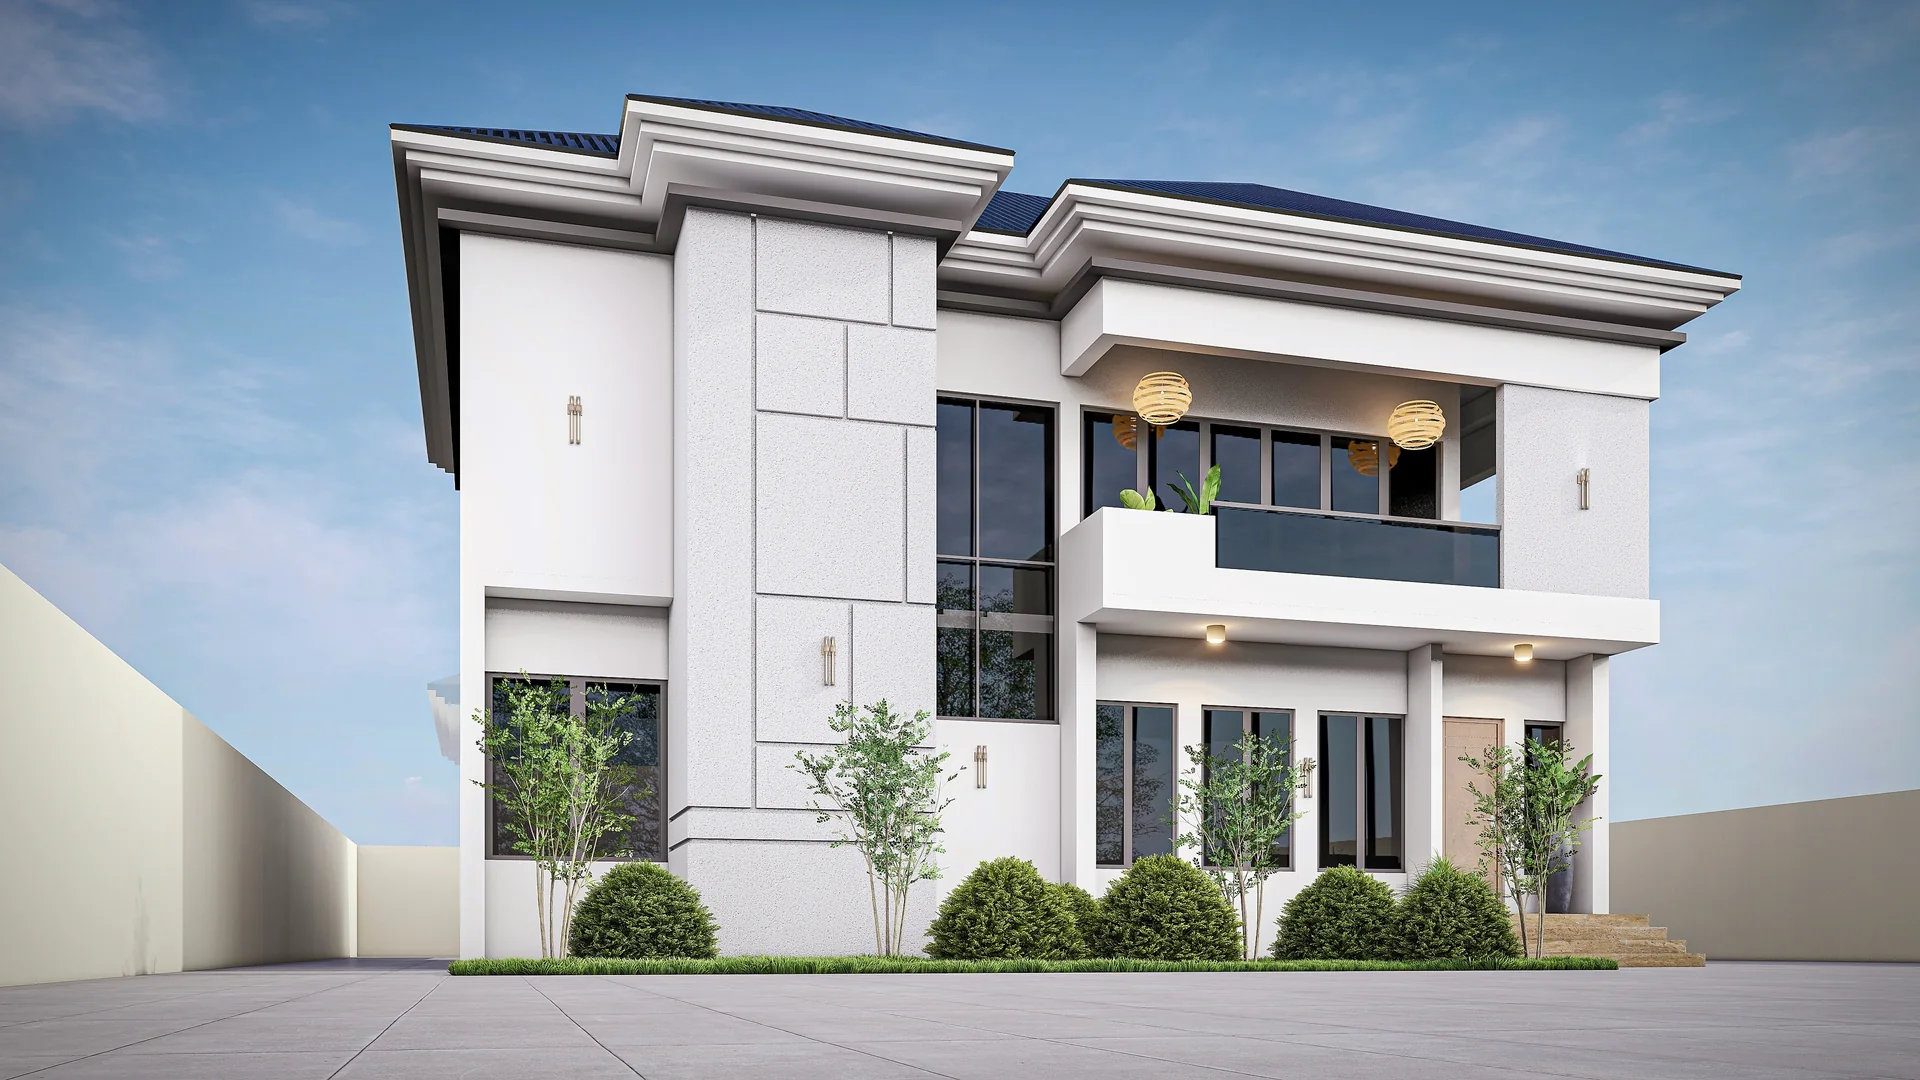
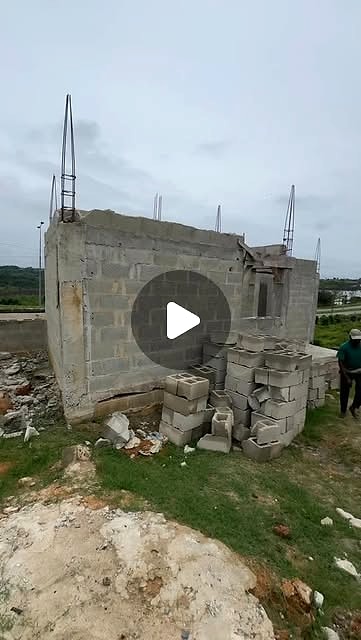 03 / ResidentialSummit Hills semi-detached duplexCalabarFour-bedroom · Design & build↗
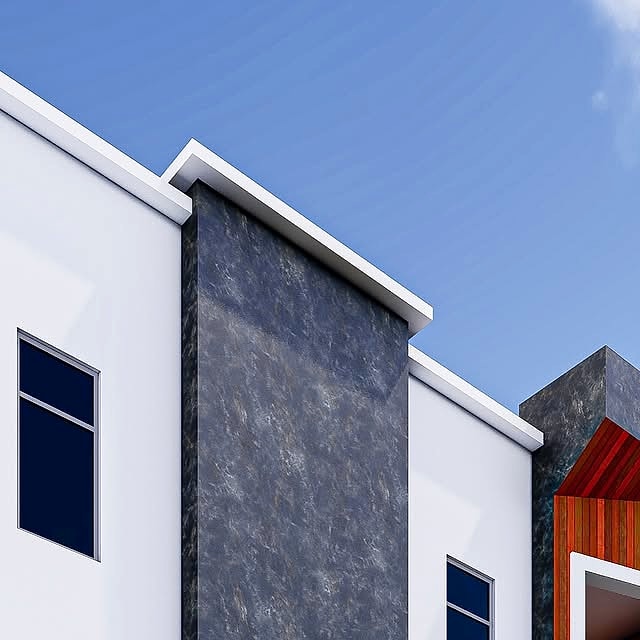 04 / ResidentialAkure apartment buildingOndo StateEight apartments · Proposal↗
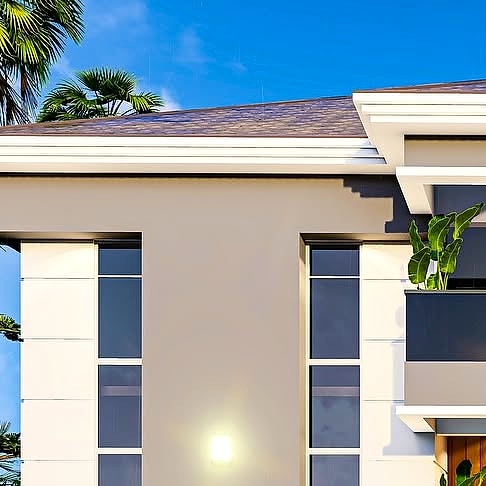 05 / ResidentialCROSPIL Premier Estate duplexCalabarDesign & visualisation↗
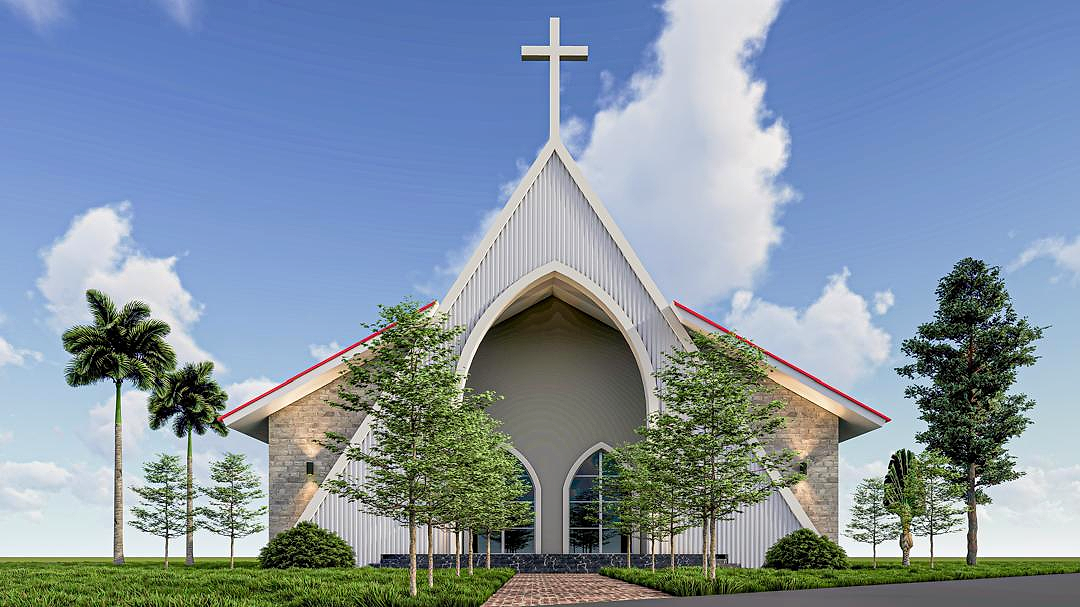 06 / InstitutionalChurch design proposalArchitectural visualisationDesign & architectural visualisation↗
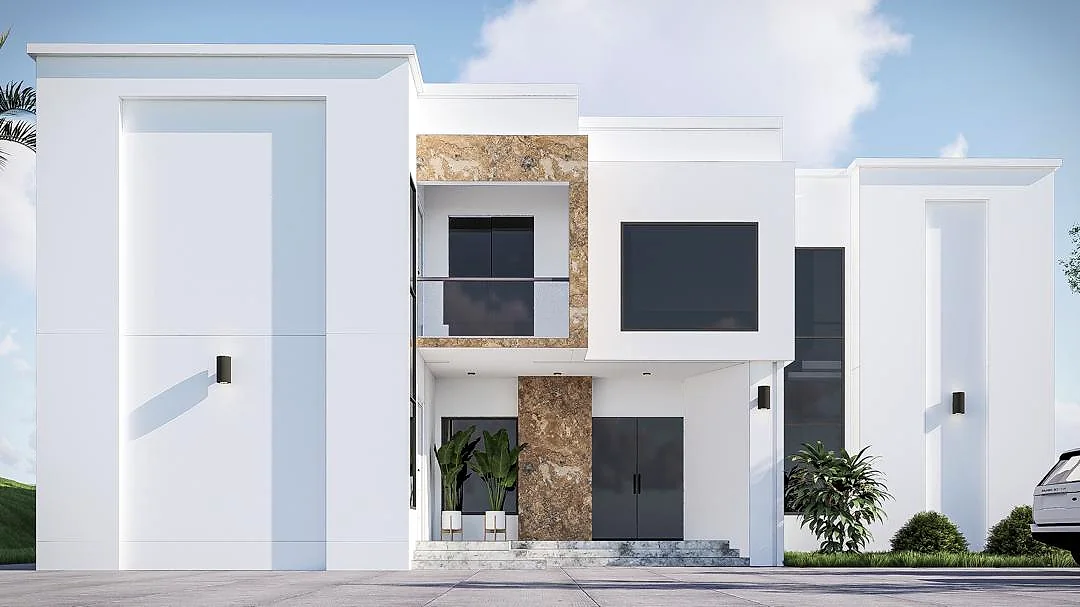
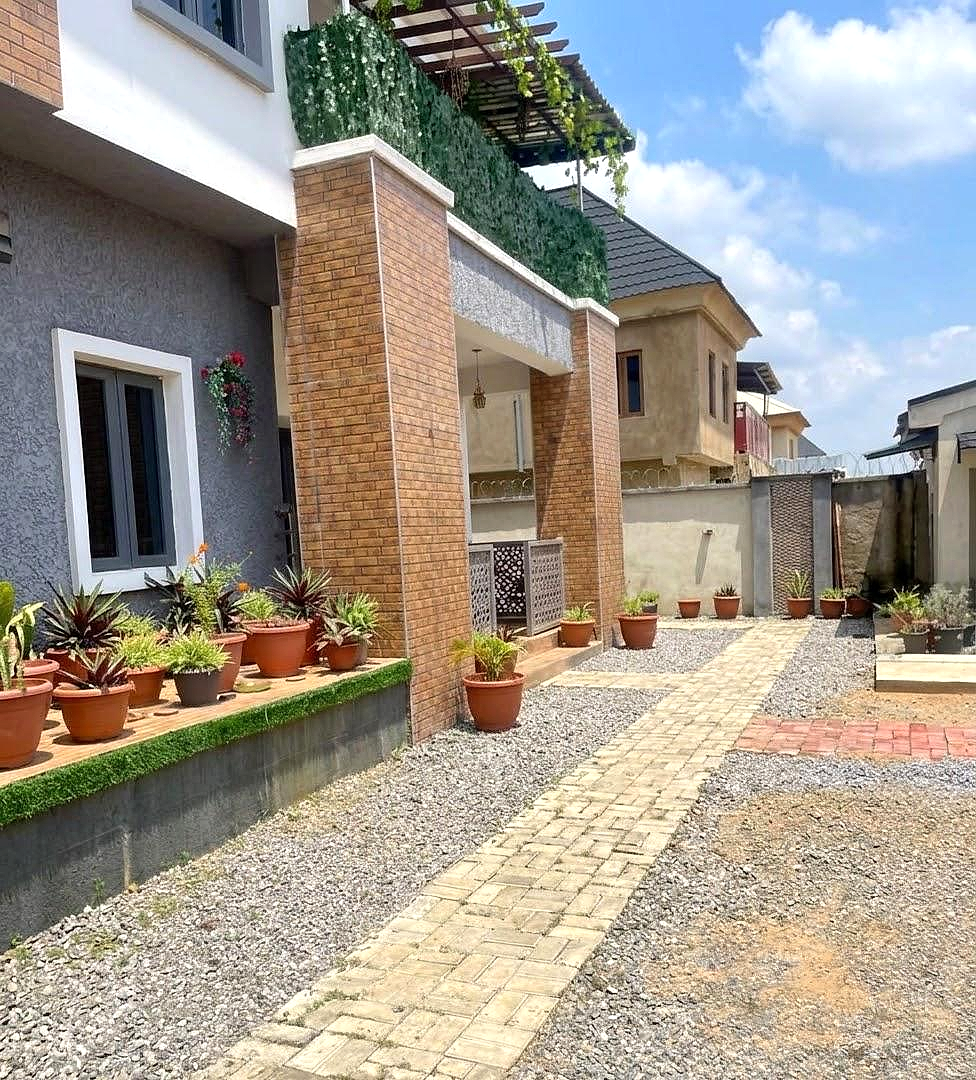 07 / ResidentialLokogoma five-bedroom duplexAbujaCompleted · Design visualisations & built photographs↗
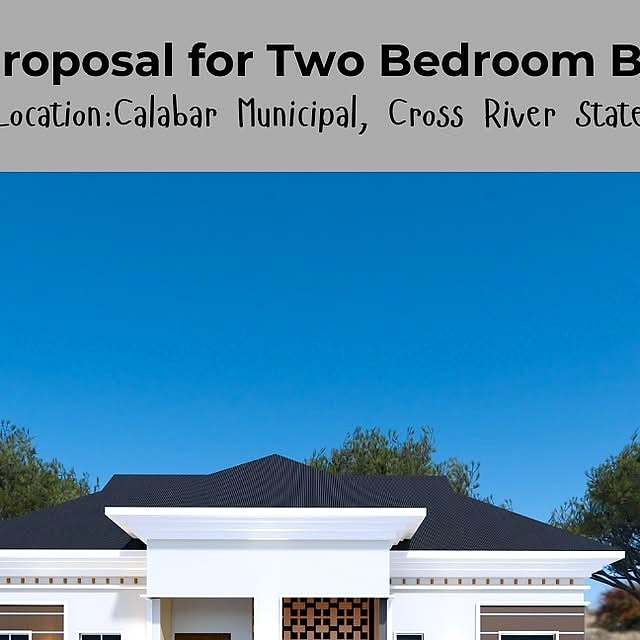 08 / ResidentialTwo-bedroom bungalowLocation undisclosedDesign↗
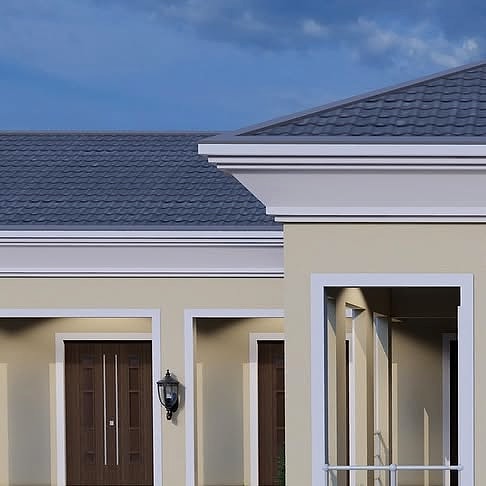 09 / CommercialShops, pharmacy & ATMsCalabarDesign proposal↗
 10 / InteriorsCalabar renovation interiorCalabarInterior design proposal · 2024↗
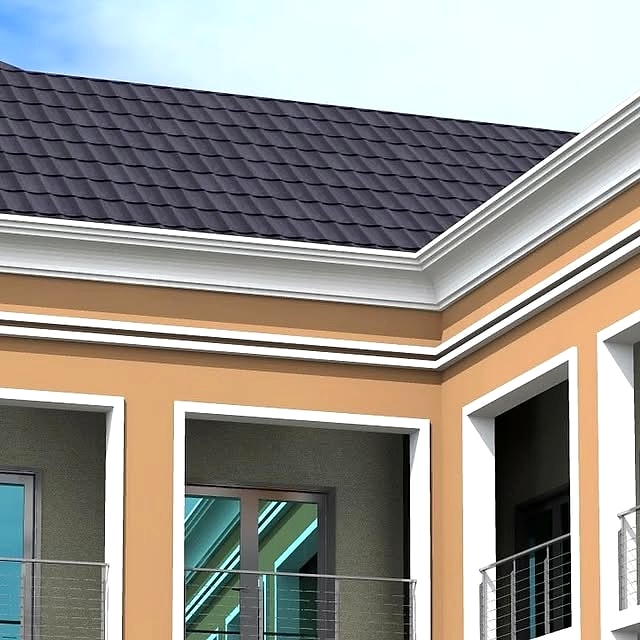 11 / CommercialTreasure MallBassey Duke Street, CalabarDesign & build↗
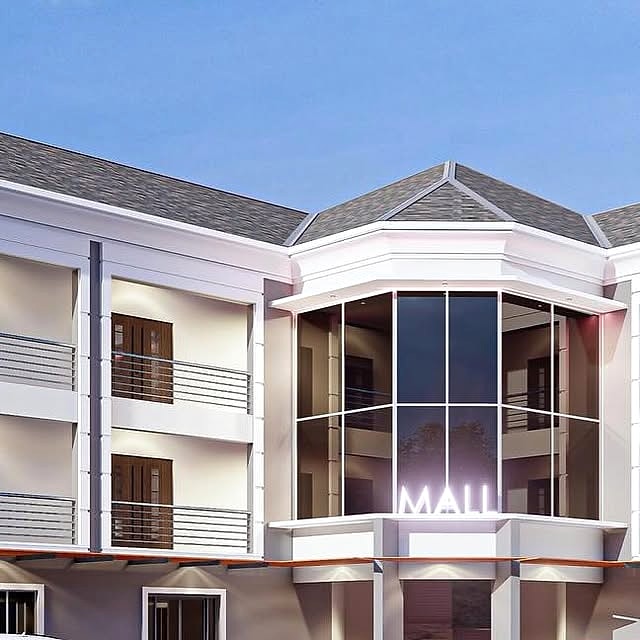 12 / CommercialParliamentary Extension shopping mallCalabarDesign & visualisation↗
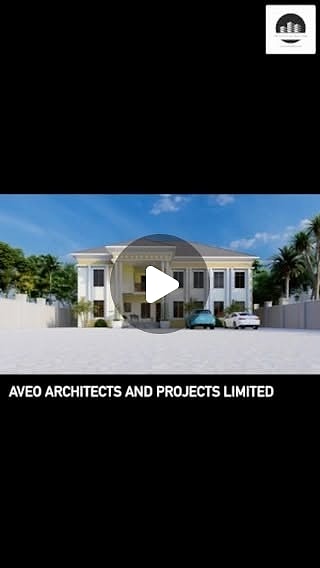 13 / ResidentialE1 Estate maisonetteCalabarFive-bedroom · Design & supervision↗
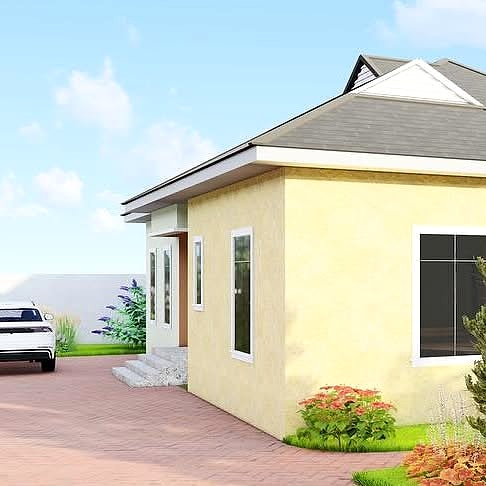 14 / LandscapeShort-let apartment landscapeCalabarTwo-bedroom · Design proposal↗
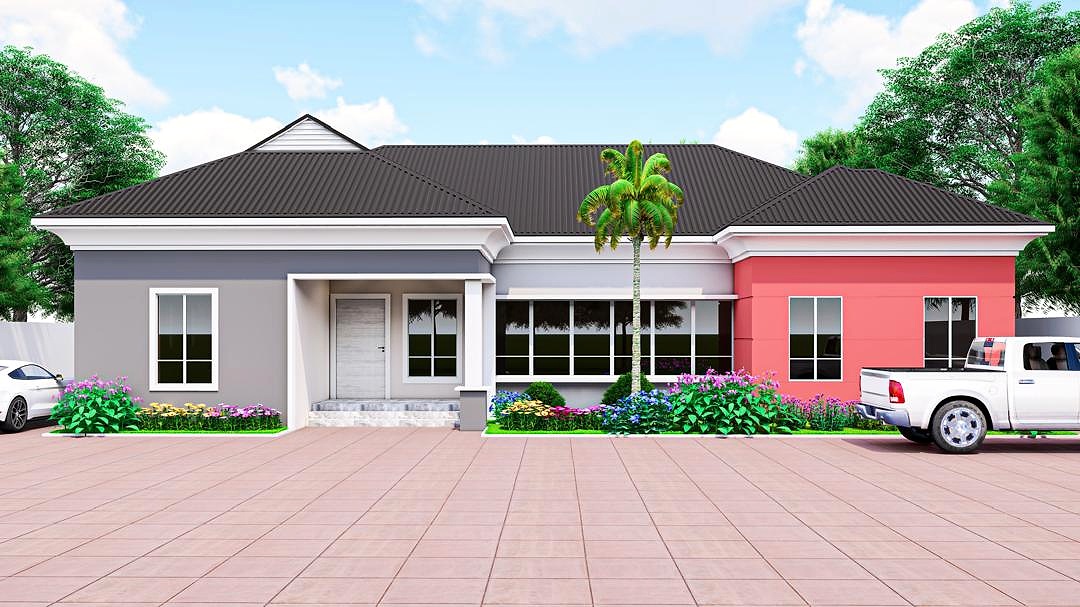 15 / ResidentialTinapa Road bungalowAdiabo, CalabarFour-bedroom design & visualisation↗
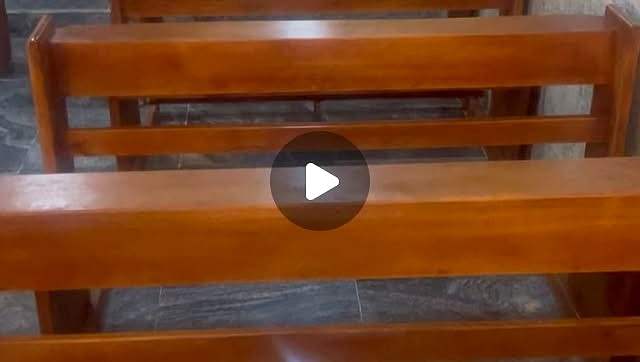 16 / InteriorsHoly Family Catholic Church chapelBig Qua Town, CalabarInterior redesign & renovation↗
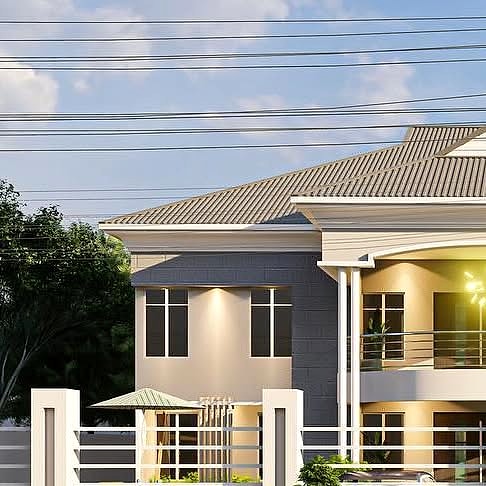 17 / ResidentialSummit Hills six-bedroom maisonetteCalabarDesign with garden & BQ↗
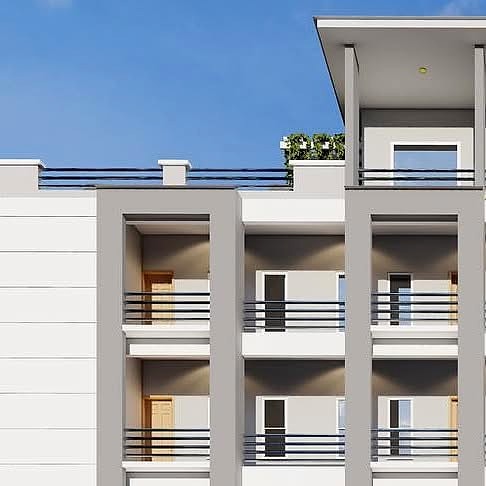 18 / ResidentialIkoyi apartment buildingLagosDesign with rooftop deck↗
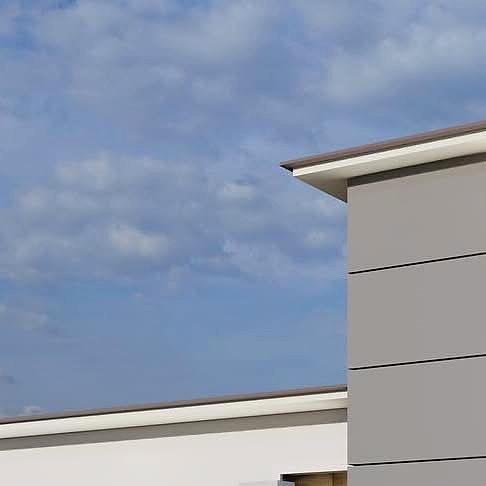 19 / ResidentialSummit Hills penthouse residenceCalabarThree-bedroom design & BQ↗
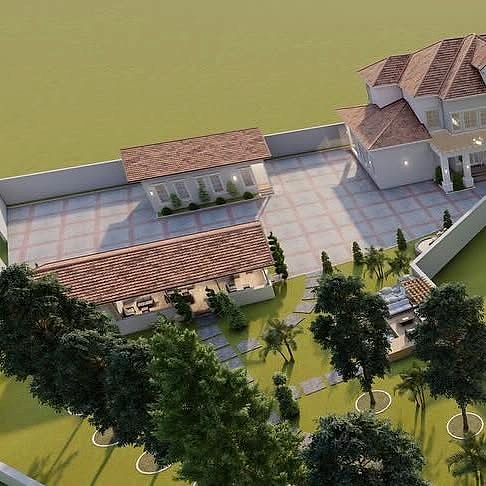 20 / ResidentialCreek Town country homeCross RiverFive-bedroom design proposal↗
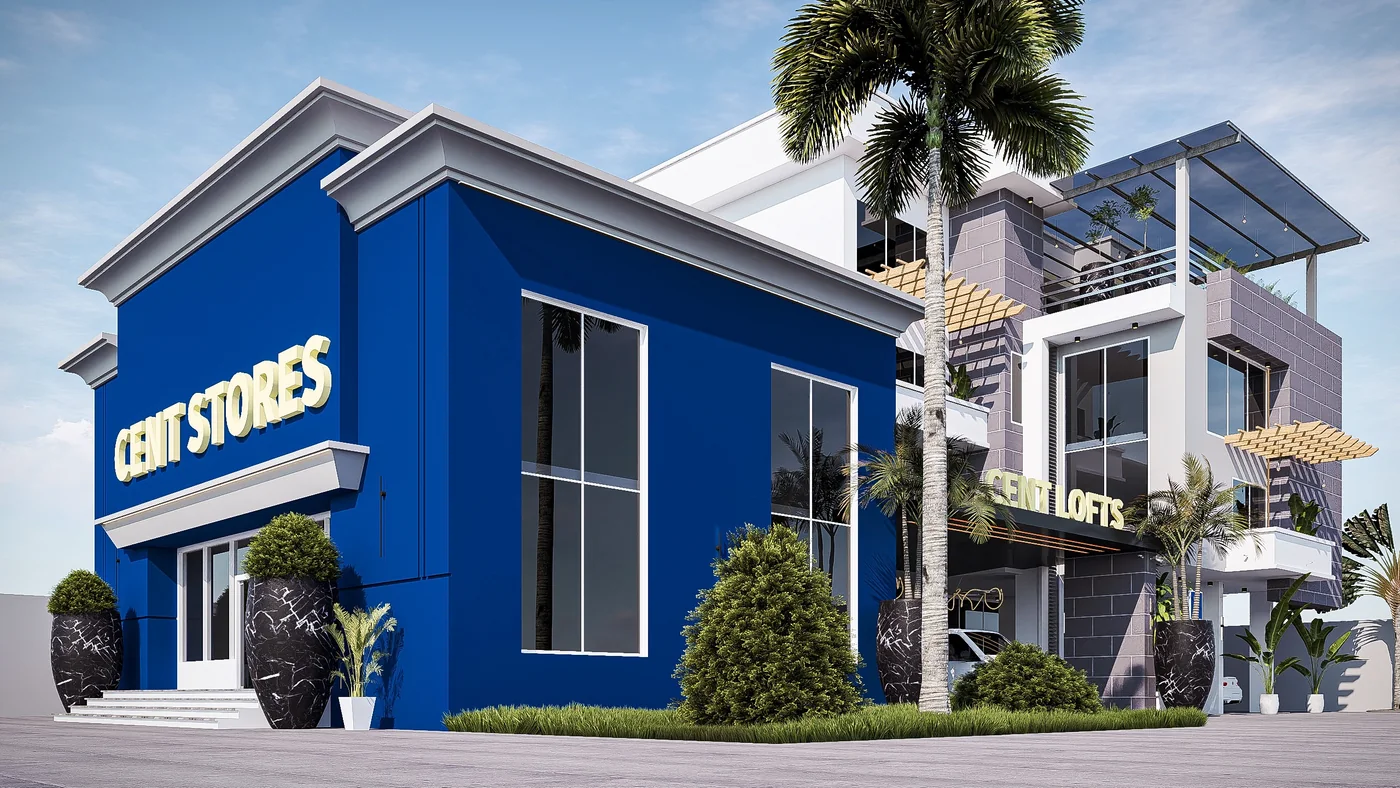
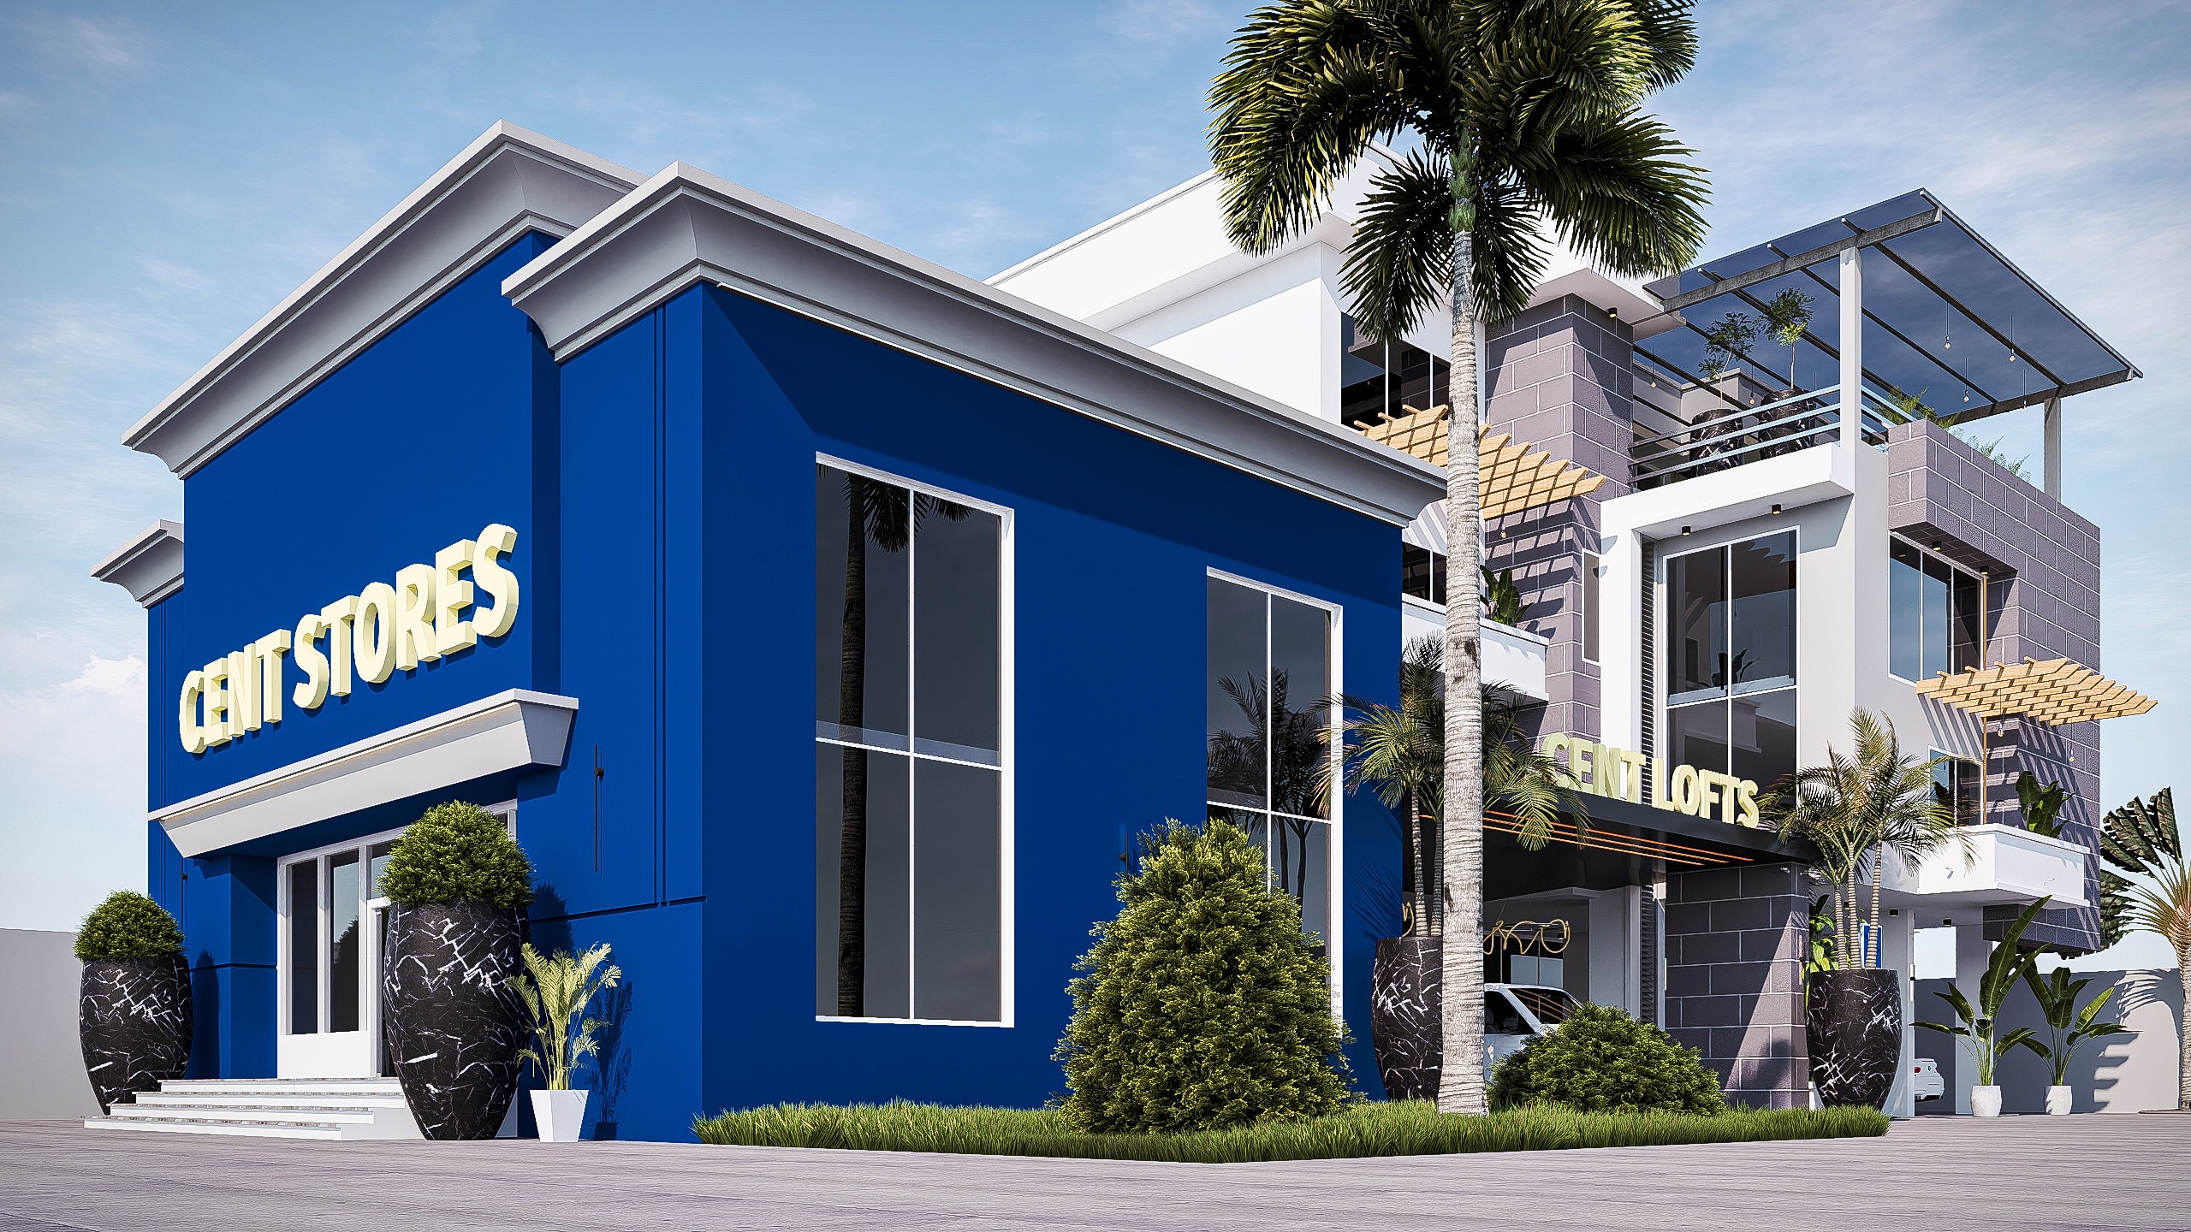 21 / Mixed useCent Lofts & SupermarketCalabarDesign & visualisation · Proposal↗
These are Arc. Victor Okon’s own project references. Work predating Aveo’s 2024 founding is not presented as a company commission.
52-room hotel with conference facilities · Calabar · 2005–08
Six three-bedroom flats off Atekong Drive · Calabar · 2013–14
Remodelling into restaurant, lounge and bar · Calabar · 2016
Facelift of two buildings originally built 2010–14 · Calabar · 2021–22
Design proposals shared as earlier work · Calabar
Four-bedroom design by Victor · 2020
Design proposal credited to Victor
Sources: Victor’s LinkedIn project list ↗, clinic proposal ↗, 2020 bungalow ↗, duplex proposal ↗.